Save
Ask
Tour
Hide
Share
$665,000
New Listing

334 NE 59th Street
Oak Island, NC 28465

For Sale|Single Family Residence|Active
4
Beds
3
Total Baths
3
Full Baths
1,933
SqFt
$344
/SqFt
1982
Built
Subdivision:
Tranquil Harbor
County:
Brunswick
Upcoming Open Houses
Sat, Aug 22, 11:00 AM - 1:00 PM
334 NE 59th Street334 NE 59th Street334 NE 59th Street334 NE 59th Street
Save
Ask
Tour
Hide
Share

Mortgage Calculator

Monthly Payment (Est.)

$3,034
Calculator powered by Showcase IDX, a Constellation1 Company. Copyright ©2026 Information is deemed reliable but not guaranteed.

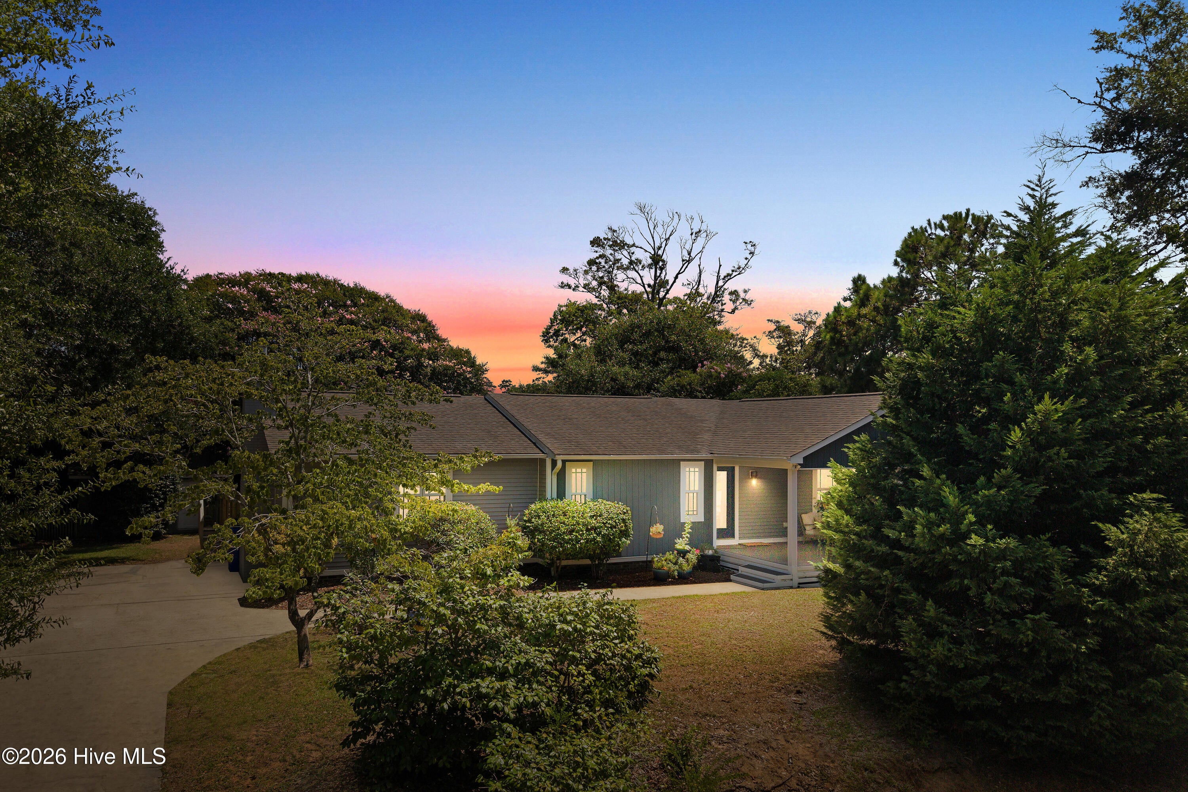
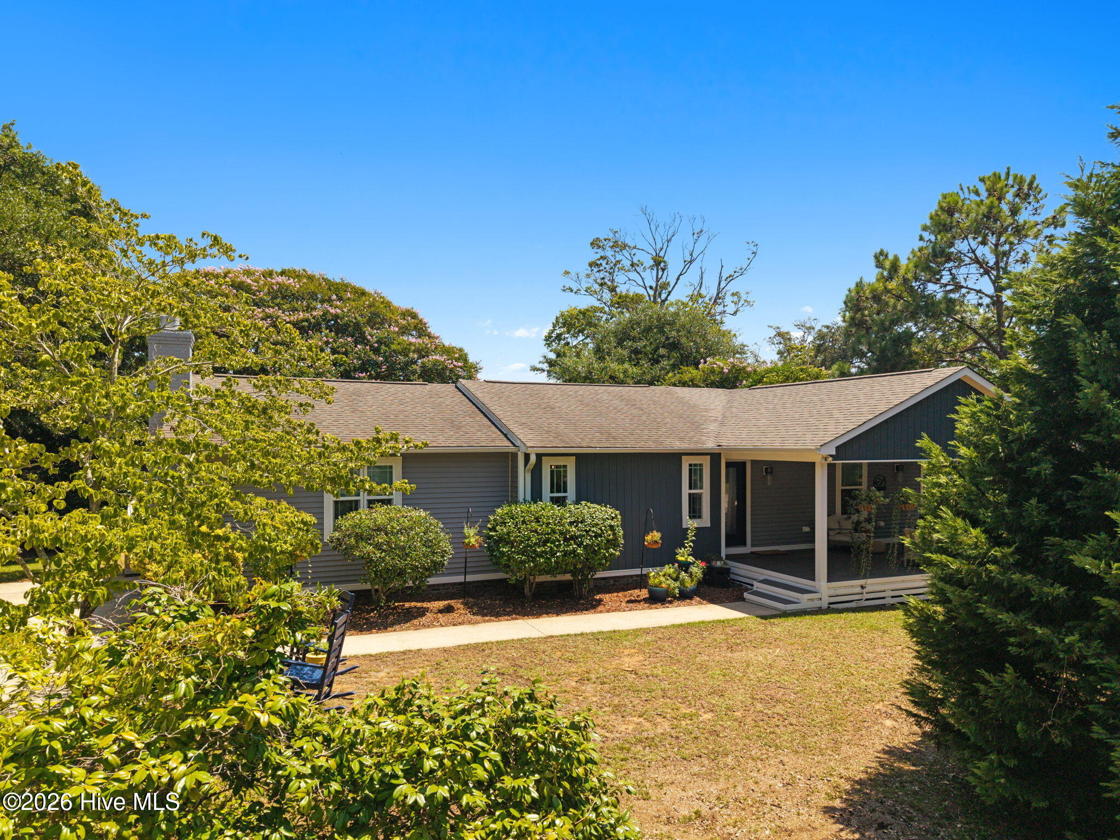
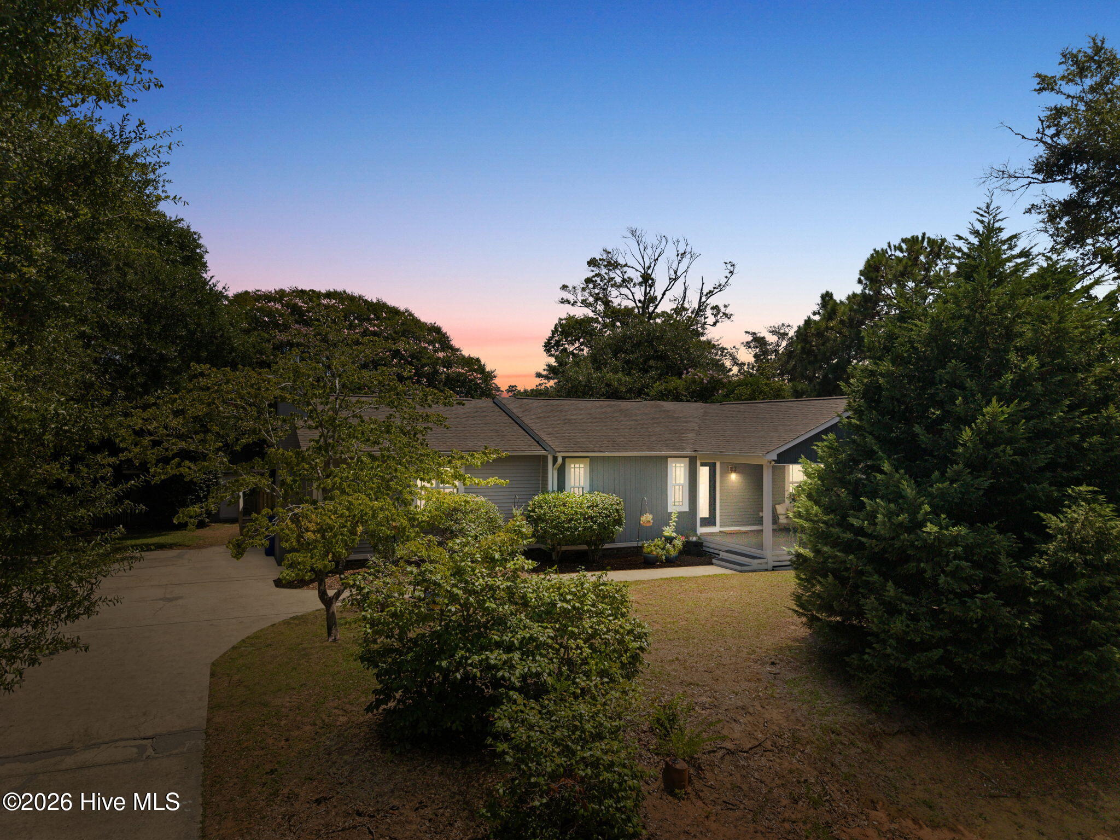
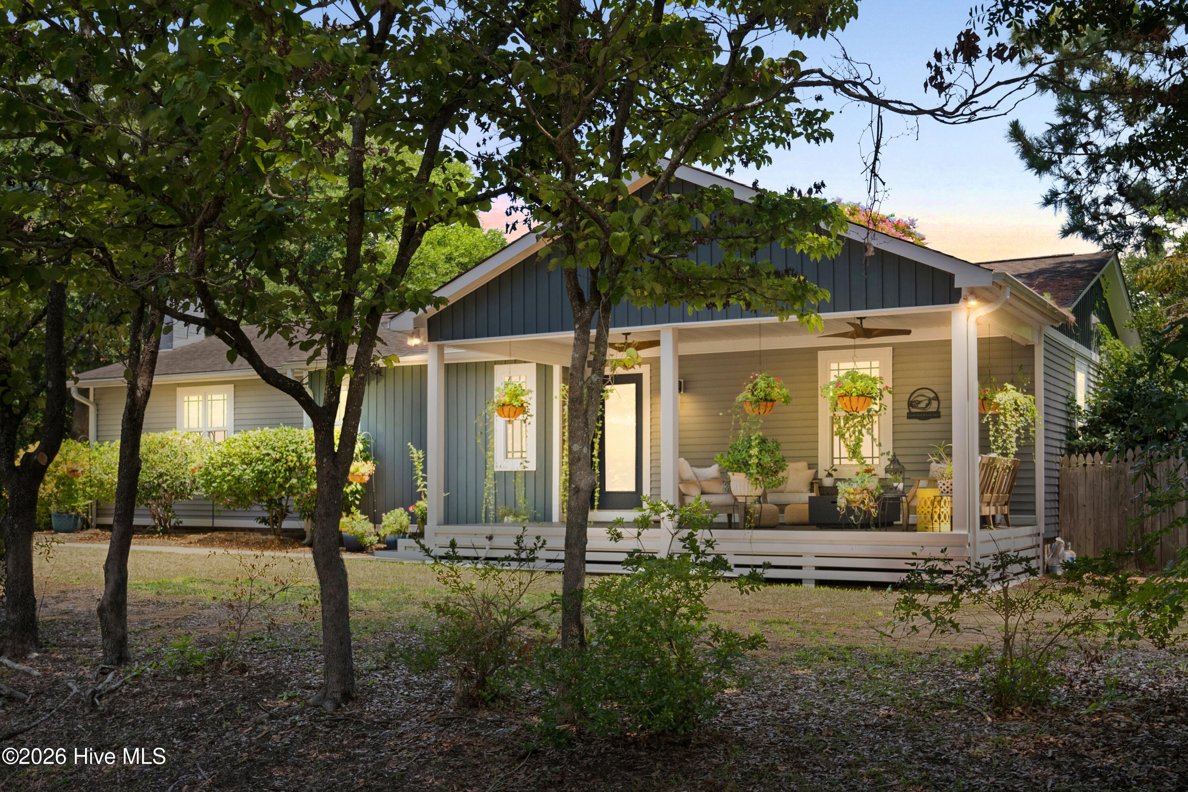
Tucked away on TWO LOTS, this beautiful 4-bedroom, Oak Island home offers a rare combination of serenity, design, and functionality. There is a sense of privacy while keeping you close to everything the island has to offer. Mature landscaping surrounds the property, creating a peaceful setting that feels like your own private retreat. Inside, thoughtful upgrades and finishes set this home apart. The spacious primary suite features a cozy gas fireplace, while the chef's kitchen is designed for both everyday living and entertaining, complete with high-end appliances and a dedicated wine and beverage refrigerator. Step outside to the inviting front porch, the perfect place for morning coffee, evening conversations, or simply enjoying the quiet surroundings. With generous indoor and outdoor spaces, this home was made for gathering, relaxing, and embracing the Oak Island lifestyle. Just minutes from the beach, and steps to the ICW, local dining, parks, and recreation, this one-of-a-kind property offers the privacy of a tucked-away retreat with all the best of OKI close by. The town of Oak Island offers numerous amenities such as golf, tennis, basketball, picnic area, boat launches & public docks & water accesses yet NO hoa fees! Call today for a private showing!

Save
Ask
Tour
Hide
Share
Listing Snapshot
Price 
$665,000
Days On Site 
0 Days
Bedrooms 
4
Inside Area (SqFt) 
1,933 sqft
Total Baths 
3
Full Baths 
3
Partial Baths 
N/A
Lot Size 
0.3 Acres
Year Built 
1982
MLS® Number 
100597952
Status 
Active
Property Tax 
$3,571.03
HOA/Condo/Coop Fees 
N/A
Sq Ft Source 
N/A
Friends & Family
Recent Activity
2 hours agoListing first seen on site
3 hours agoListing updated with changes from the MLS®
General Features
Acres 
0.3
Levels 
One
Number Of Stories 
1
Parking 
On Site
Property Sub Type 
Single Family Residence
Special Circumstances 
Standard
SqFt Total 
1933
Utilities 
Sewer AvailableWater Available
Water Source 
Public
Zoning 
Ok-R-6
Interior Features
Appliances 
Gas CooktopElectric OvenWasherRefrigeratorDryerDishwasherCooktopOtherMicrowaveElectric Water Heater
Basement 
NoneCrawl Space
Cooling 
Central Air
Fireplace 
Yes
Fireplace Features 
Gas Log
Flooring 
CarpetLaminate
Furnished 
Negotiable
Heating 
ElectricForced Air
Interior 
Ceiling Fan(s)
Laundry Features 
Laundry Room
Window Features 
Window CoveringsInsulated Windows
Bedroom 1 
Dimensions - 15.2x8.2Level - First
Bedroom 2 
Dimensions - 15.0x11.8Level - First
Bedroom 3 
Dimensions - 11.8x11.8Level - First
Dining Room 
Dimensions - 11.3x8.3Level - First
Kitchen 
Dimensions - 17.0x12.0Level - First
Laundry 
Dimensions - 8.0x6.0Level - First
Living Room 
Dimensions - 19.5x17.0Level - First
Master Bedroom 
Dimensions - 19.5x13.0Level - First
Save
Ask
Tour
Hide
Share
Exterior Features
Construction Details 
Vinyl SidingFrame
Fencing 
Back YardWood
Frontage 
See Remarks
Lot Features 
Wooded
Other Structures 
Storage
Patio And Porch 
CoveredDeckFront Porch
Pool Features 
None
Road Frontage 
City StreetState Road
Roof 
Shingle
View 
See Remarks
Waterview 
See Remarks
Windows/Doors 
Window CoveringsInsulated Windows
Community Features
Accessibility Features 
Accessible Full Bath
Financing Terms Available 
CashConventionalFHAUSDA LoanVA Loan
School District 
Brunswick County Schools
Schools
School District
Brunswick County Schools
Elementary School
Southport
Middle School
South Brunswick
High School
South Brunswick
Listing courtesy of Lisa A Johnson of Century 21 Collective


The data relating to real estate on this website comes in part from the Internet Data Exchange program of Hive MLS, and is updated as of 2026-08-21 05:06 PM UTC. All information is deemed reliable but not guaranteed and should be independently verified. All properties are subject to prior sale, change, or withdrawal. Neither listing broker(s) shall be responsible for any typographical errors, misinformation, or misprints, and shall be held totally harmless from any damages arising from reliance upon these data. Copyright 2026 Hive MLS

Neighborhood & Commute
Source: Walkscore
Save
Ask
Tour
Hide
Share